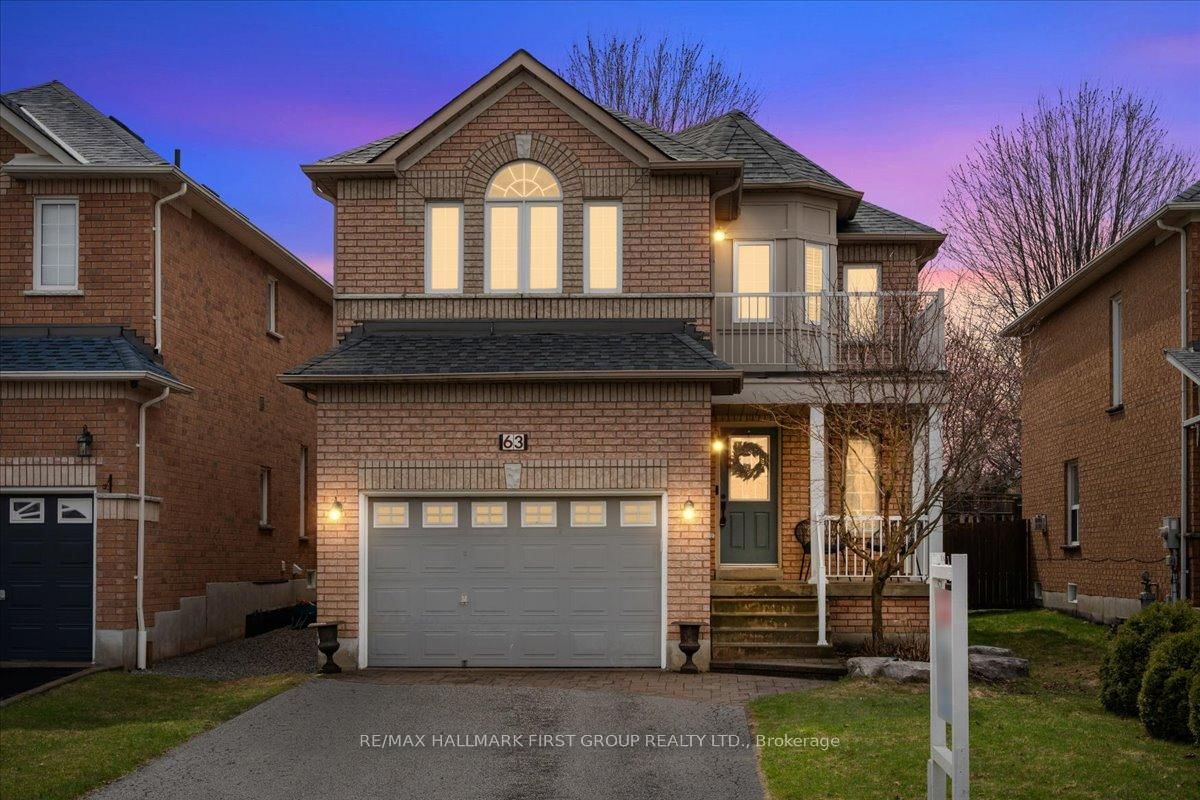
<-- style PDP --> 101 Rich Crescent, Whitby - Detached for sale for $919,900
  • new
  • for sale

101 Rich Crescent

Whitby, Ontario, L1P 1V6 - Williamsburg

$919,900

  • Neighbourhood

    Williamsburg

  • Major Intersection

    Taunton Rd & Country Lane

  • Listed Since: 5 day(s)

  • Last update: 4 day(s) ago

Overview

  • Property Type

    Detached, 2-Storey

  • Bedrooms

    3

  • Bathrooms

    4

  • Basement

    Full + Finished

  • Kitchen

    1

  • Total Parking

    3 (1.5 Attached Garage)

  • Lot Size

    31.83x110.52 (Feet)

  • Taxes

    $6,883.92 (2026)

  • Type

    Freehold

Property Description

Property description for 101 Rich Crescent, Whitby

Welcome to 101 Rich Cres. This is a well maintained 2-Storey family home in the highly sought-after Williamsburg community of North Whitby. Featuring 3 spacious bedrooms, 4 bathrooms, plus a versatile finished basement with a den downstairs! Walking into the home you will see a door leading to the garage and just beyond you will pass by the formal dining and living room with room for a reading nook or whatever else you can dream up. It currently hosts both the dining room and a piano for people lucky enough to have those magic hands! Don't miss the pot lights and California shutters throughout the home! The heart of the home is the renovated upgraded kitchen showcasing a large center island large enough for Tom Hanks & Wilson to spend 4 years on. With modern finishes and an open-concept layout seamlessly blending into the inviting family room - it is perfect for both entertaining and everyday living. The kitchen leads to a walk-out split-level deck with a large gazebo and space for a barbecue to fully enjoy the summer. The backyard is private and hosts garden beds along the fence line as well as a garden shed - perfect for both hobby gardening or to enjoy your own home grown fresh greens! Upstairs you will find a large primary bedroom with a 4 piece ensuite that includes a soaker tub and a separate shower. This glamorous primary also has private access to the second floor balcony perfect for reading on a sunny day or taking in the sunset in the evening. Enjoy the fully finished basement providing extra living space for the whole family. It contains a rec room space with additional room for gym equipment or many other needs you may have. The spare room is perfect for cranky teenagers or unwanted guests! Located in one of north Whitby's most desirable neighbourhoods and close to schools, parks, shopping, and amenities, with easy access to both the 401 and 407 . This is a wonderful opportunity to own a move-in ready home in an exceptional family-friendly location!

Listed by Royal Service Real Estate Inc.

  • MLS #

    E13160852

  • Sq. Ft

    1500-2000

  • Sq. Ft. Source

    MLS

  • Lot Irregularities

    n/a

  • Year Built

    16-30

  • Pool

    None

  • Drive

    Private

  • Garage

    Attached, 1.5 spaces

  • Total Parking

    3

  • Family Room

    Y

  • Den

    Y

  • Exterior

    Brick

  • Fireplace

    Y

  • Roof

    Fibreglass Shingle

  • Foundation

    Poured Concrete

  • Elevator

    n/a

  • Water View

    n/a

  • Laundry Level

    Lower

  • Heat

    Forced Air

  • A/C

    Central Air

  • Water

    Municipal

  • Water Supply

    n/a

  • Sewers

    Sewers

  • Central Vac

    Y

  • Foyer

    2.18 x 2.6 ft Main level

    California Shutters, Ceramic Floor

  • Dining

    2.77 x 3.31 ft Main level

    California Shutters, hardwood floor

  • Living

    3.55 x 3.3 ft Main level

    California Shutters, Combined W/Dining, hardwood floor

  • Kitchen

    5.6 x 4.0 ft Main level

    Quartz Counter, California Shutters, Pot Lights

  • Family

    3.78 x 4.52 ft Main level

    Gas Fireplace, California Shutters, hardwood floor

  • Primary

    6.61 x 6.15 ft 2nd level

    4 Pc Ensuite, hardwood floor, California Shutters

  • Bathroom

    2.89 x 2.56 ft 2nd level

    4 Pc Ensuite, Soaker, California Shutters

  • Br

    3.01 x 3.62 ft 2nd level

    California Shutters, Closet

  • 2nd Br

    2.91 x 3.63 ft 2nd level

    California Shutters, Closet

  • Office

    1.83 x 2.05 ft 2nd level

    California Shutters

  • Bathroom

    2.84 x 1.53 ft 2nd level

    4 Pc Bath, Quartz Counter, California Shutters

  • Bathroom

    1.67 x 1.66 ft In Betwn level

    2 Pc Bath

  • Rec

    9.5 x 5.28 ft Bsmt level

    Laminate, Pot Lights, Open Concept

  • Den

    3.38 x 4.52 ft Bsmt level

    Closet, Laminate

  • Utility

    2.26 x 2.02 ft Bsmt level

  • Bathroom

    3.37 x 1.42 ft Bsmt level

    3 Pc Bath, Quartz Counter, Pot Lights

  • MLS #

    E13160852

  • Sq. Ft

    1500-2000

  • Sq. Ft. Source

    MLS

  • Lot Irregularities

    n/a

  • Year Built

    16-30

  • Pool

    None

  • Drive

    Private

  • Garage

    Attached, 1.5 spaces

  • Total Parking

    3

  • Family Room

    Y

  • Den

    Y

  • Exterior

    Brick

  • Fireplace

    Y

  • Roof

    Fibreglass Shingle

  • Foundation

    Poured Concrete

  • Elevator

    n/a

  • Water View

    n/a

  • Laundry Level

    Lower

  • Heat

    Forced Air

  • A/C

    Central Air

  • Water

    Municipal

  • Water Supply

    n/a

  • Sewers

    Sewers

  • Central Vac

    Y

  • Foyer

    2.18 x 2.6 ft Main level

    California Shutters, Ceramic Floor

  • Dining

    2.77 x 3.31 ft Main level

    California Shutters, hardwood floor

  • Living

    3.55 x 3.3 ft Main level

    California Shutters, Combined W/Dining, hardwood floor

  • Kitchen

    5.6 x 4.0 ft Main level

    Quartz Counter, California Shutters, Pot Lights

  • Family

    3.78 x 4.52 ft Main level

    Gas Fireplace, California Shutters, hardwood floor

  • Primary

    6.61 x 6.15 ft 2nd level

    4 Pc Ensuite, hardwood floor, California Shutters

  • Bathroom

    2.89 x 2.56 ft 2nd level

    4 Pc Ensuite, Soaker, California Shutters

  • Br

    3.01 x 3.62 ft 2nd level

    California Shutters, Closet

  • 2nd Br

    2.91 x 3.63 ft 2nd level

    California Shutters, Closet

  • Office

    1.83 x 2.05 ft 2nd level

    California Shutters

  • Bathroom

    2.84 x 1.53 ft 2nd level

    4 Pc Bath, Quartz Counter, California Shutters

  • Bathroom

    1.67 x 1.66 ft In Betwn level

    2 Pc Bath

  • Rec

    9.5 x 5.28 ft Bsmt level

    Laminate, Pot Lights, Open Concept

  • Den

    3.38 x 4.52 ft Bsmt level

    Closet, Laminate

  • Utility

    2.26 x 2.02 ft Bsmt level

  • Bathroom

    3.37 x 1.42 ft Bsmt level

    3 Pc Bath, Quartz Counter, Pot Lights

Thinking of Selling?

Find Out Your Home’s Value in Today’s Market!

No Email or Signup is required to view your home estimate.

estimate your home value

Contact Manoj Kukreja

Sales Representative,
Century 21 People’s Choice Realty Inc.,
Brokerage
(647) 576 - 2100

Manoj profile avatar

Property History

Property history for 101 Rich Crescent, Whitby

This property has been sold 3 times before. Create your free account to explore sold prices, detailed property history, and more insider data.

Sign In / Register

Mortgage Calculator

This data is for informational purposes only.

Mortgage Payment per month

Principal Amount

Interest

Total Payable

Amortization

Amortization

Closing Cost Calculator

This data is for informational purposes only.

Closing Cost Total for this property

Total Cash flow for purchasing this property

Down Payment(%)*
Additional information

Provincial Land Transfer Tax

Ontario Land Transfer Tax Rebate

Toronto Land Transfer Tax

Toronto Land Transfer Tax Rebate

PST on CMHC Insurance Premium

Lawyer Fees

$2,825

Government Registration Fee's

$164

Title Insurance

Closing Cost Total

Total Cash flow for purchasing this property

Provincial Land Transfer Tax

Ontario Land Transfer Tax Rebate

Toronto Land Transfer Tax

Toronto Land Transfer Tax Rebate

PST on CMHC Insurance Premium

Lawyer Fees

$2,825

Government Registarion Fee's

$164

Title Insurance

Down Payment(%)*

* A down payment of less than 20% is permitted only for first-time home buyers purchasing their principal residence. The minimum down payment required is 5% for the portion of the purchase price up to $500,000, and 10% for the portion between $500,000 and $1,500,000. For properties priced over $1,500,000, a minimum down payment of 20% is required.

Thinking of Selling?

Find Out Your Home’s Value in Today’s Market!

No Email or Signup is required to view your home estimate.

estimate your home value

Contact Manoj Kukreja

Sales Representative, Century 21 People’s Choice Realty Inc., Brokerage
(647) 576 - 2100

Manoj profile avatar

Recent Sold Listings in Williamsburg, Whitby

Popular Cities